
Open House Sat, Sep 26th 12:00 PM - 02:00 PM









Address
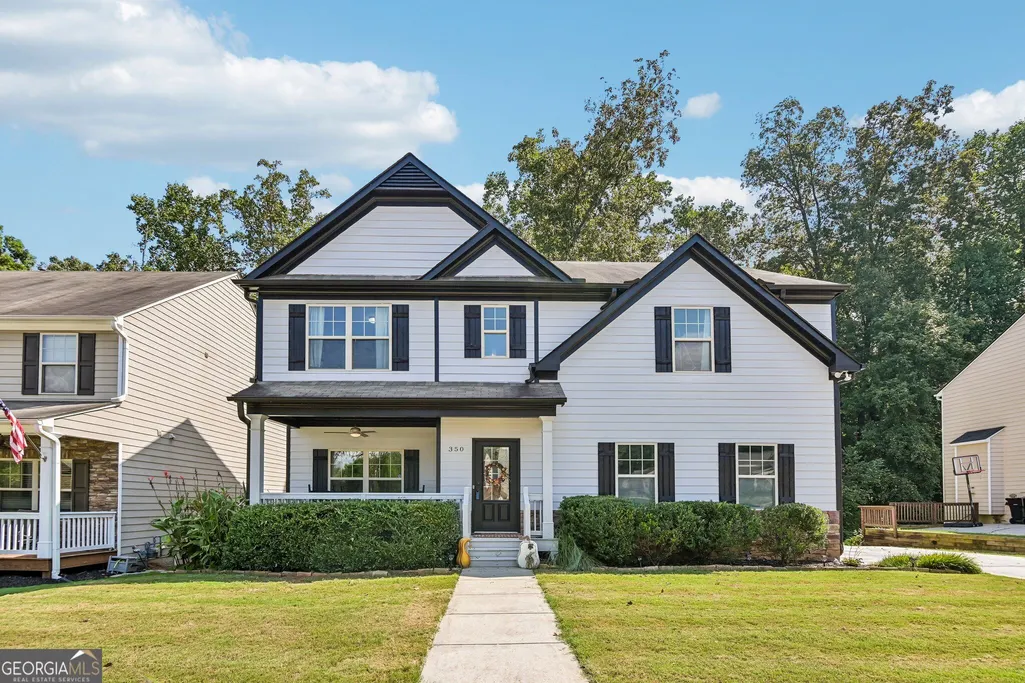
350 Parc Crossing, Acworth, GA
Price
$ 529,000
Property Attributes
- MLS#10847422
- TypeSingle Family
- Listing Status New
- CountyCherokee
- CityAcworth
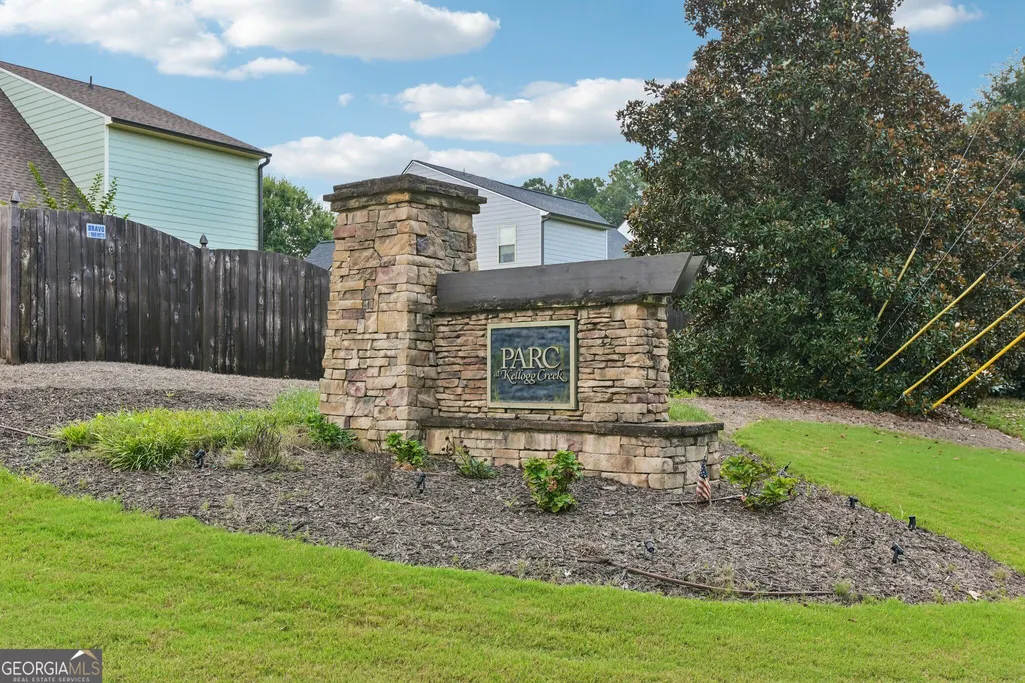
- NeighborhoodParc at Kellogg Creek
- Zip30102
- StyleTraditional
- Year Built2013
- Taxes$ 4275
- Price$ 529,000
- Bedrooms4
- Full Bathrooms3
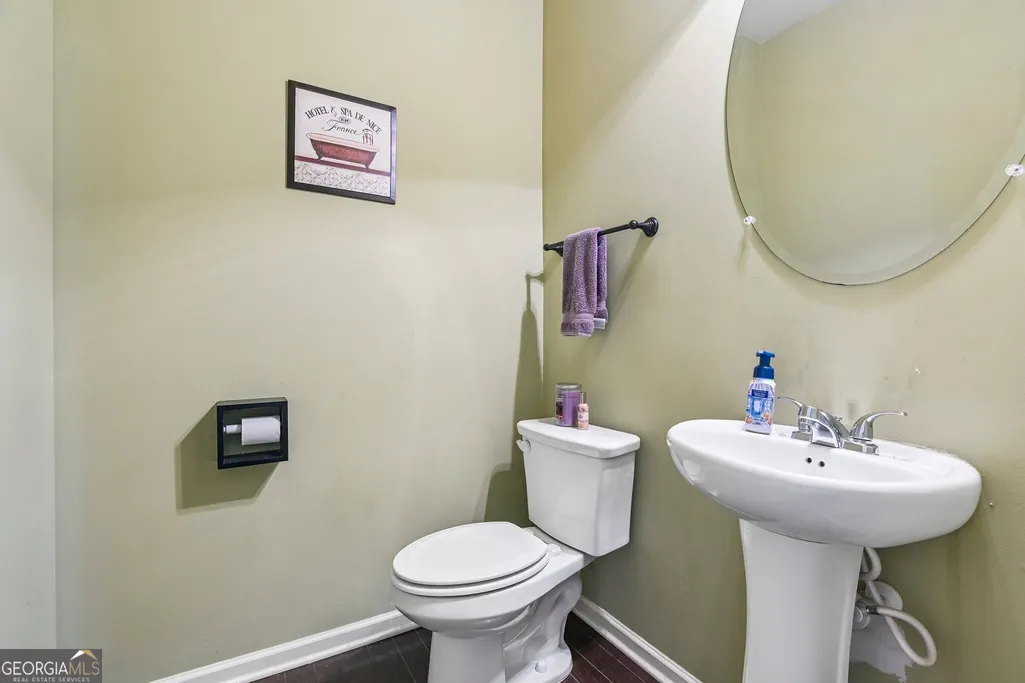
- Half Bathrooms1
- Sqr Footage2909
- Lot Size0.18 Acres
Data Source:
Georgia MLS (GAMLS)
Property Description
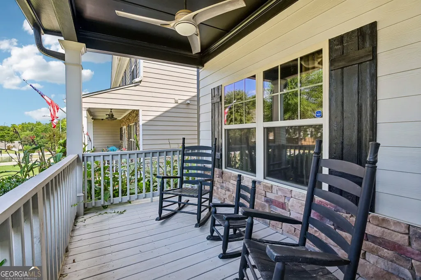
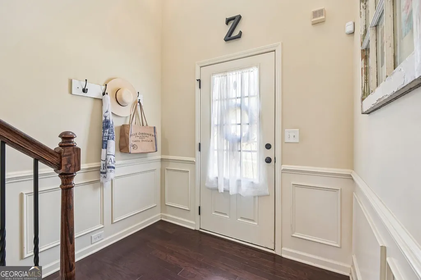
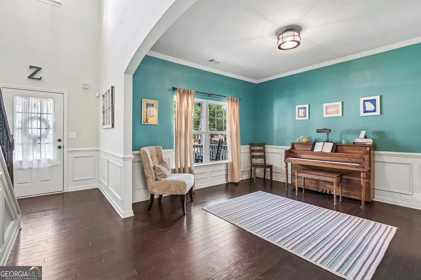
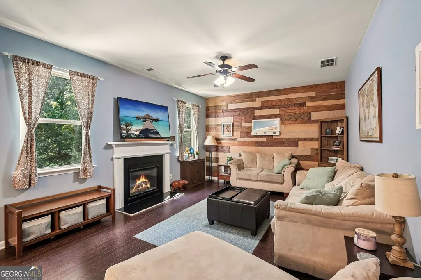
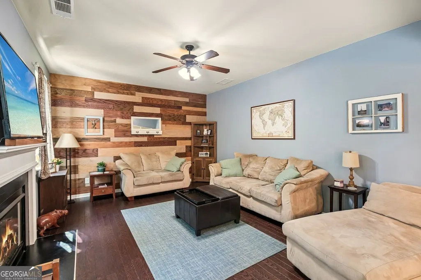
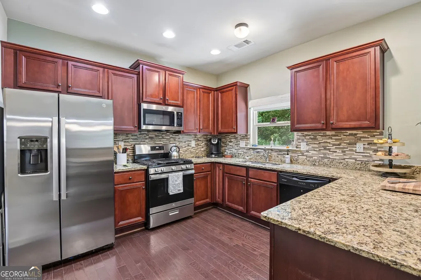
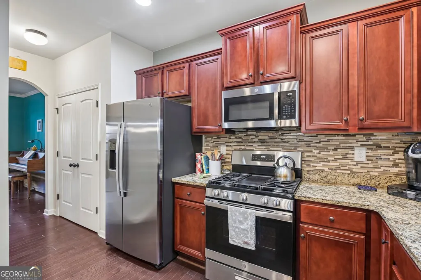
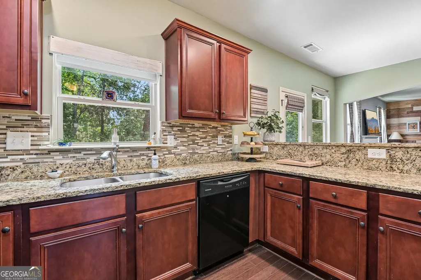
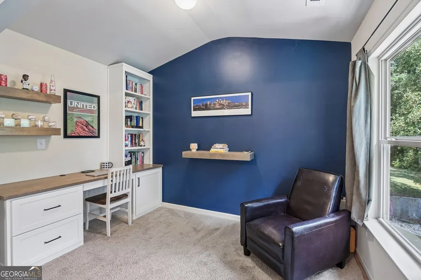
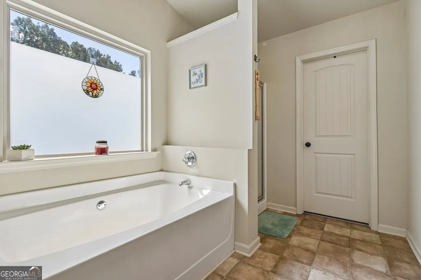
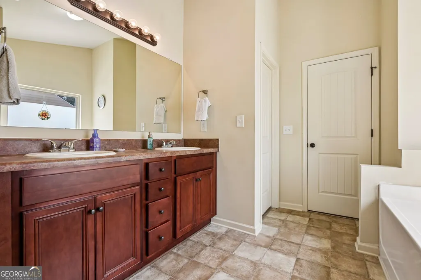
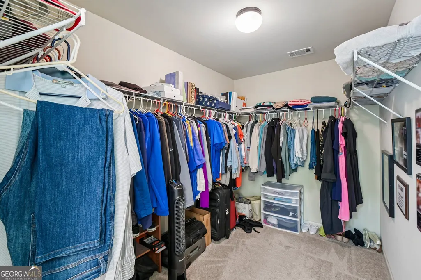
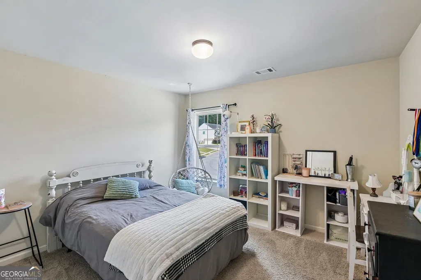
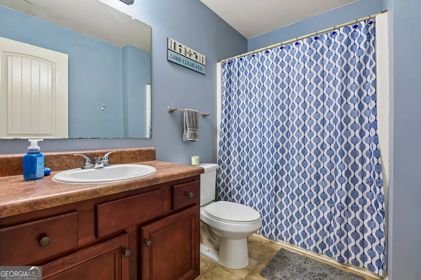
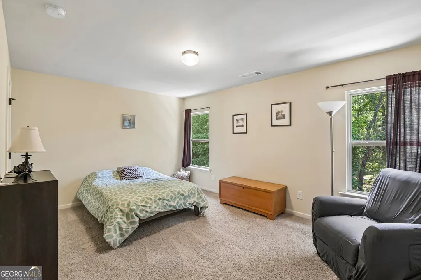
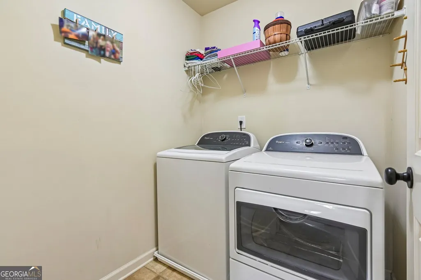
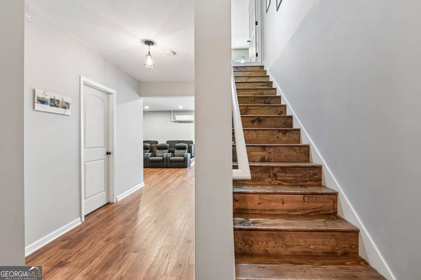
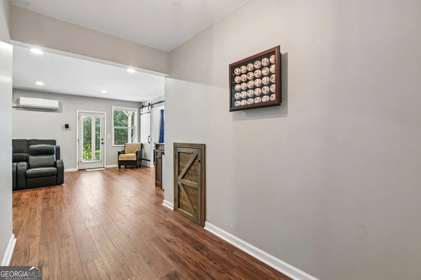
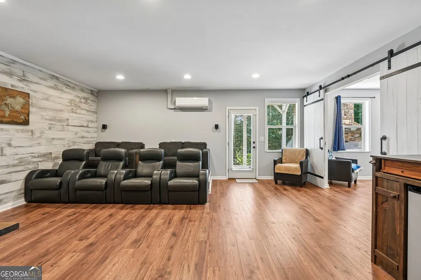
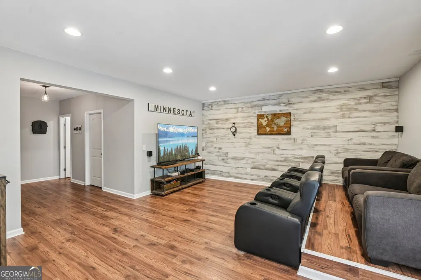
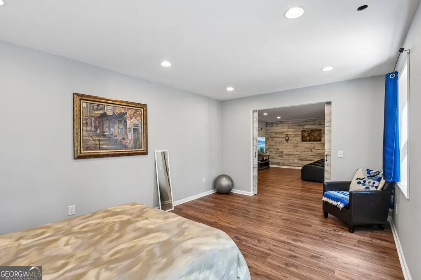
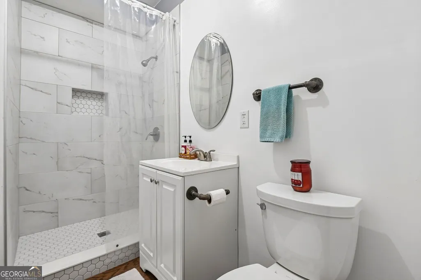
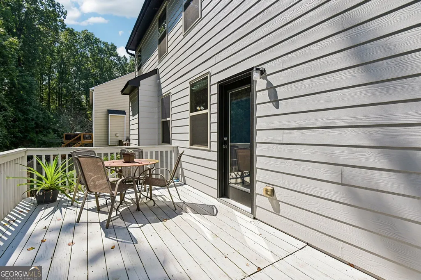
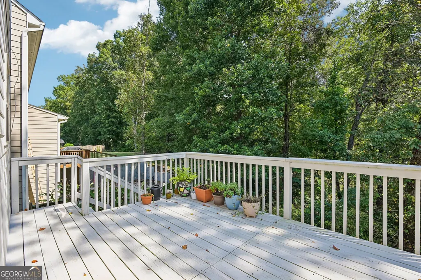
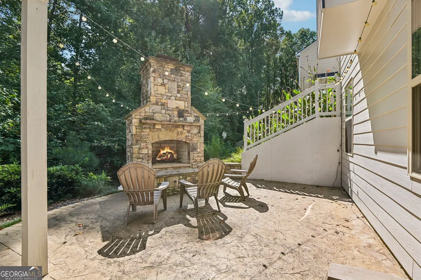
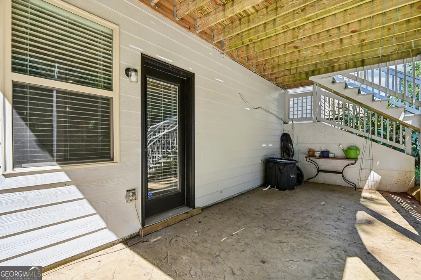
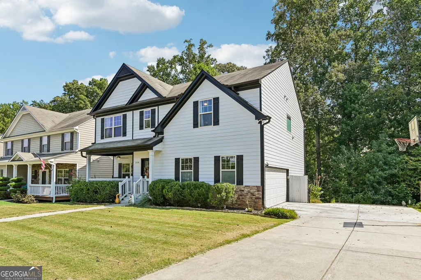
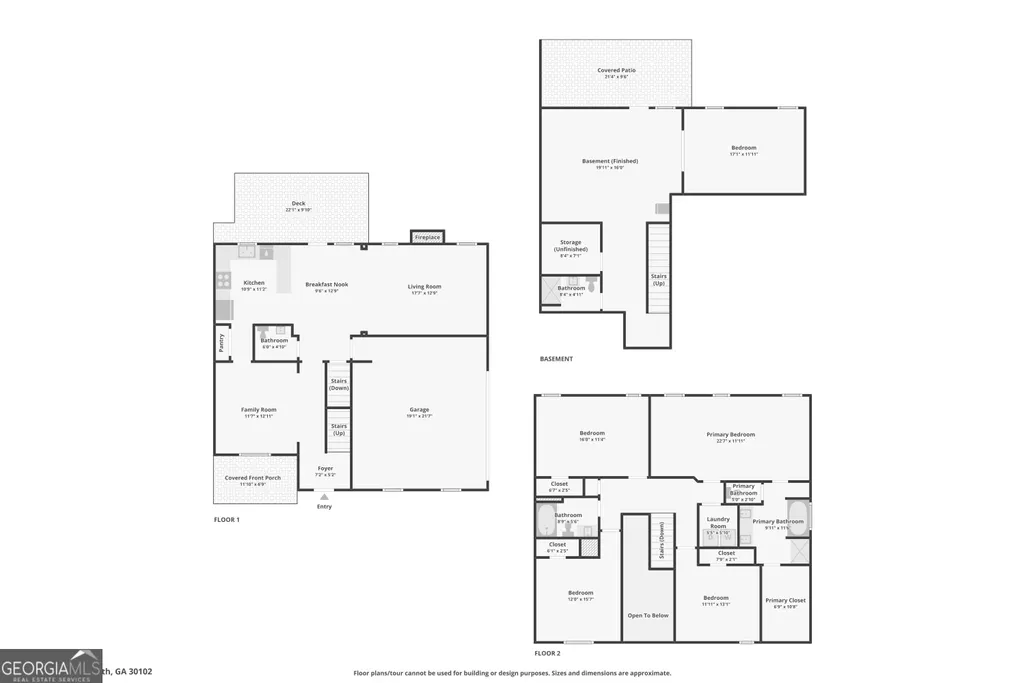
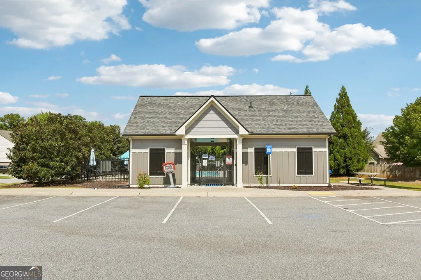
This awesome 4-bedroom home with finished basement offers so many great features to love! Walking in, you'll be greeted by the welcoming two-story foyer and spacious flex space, which could serve as a formal dining room, home office, or formal living room. The kitchen includes granite counters, stainless steel appliances, a breakfast bar, a double-door pantry, and spacious breakfast area. The large family room is open to the kitchen and includes a gas fireplace and wood accent wall, adding warmth and a decorative touch to the space. Upstairs, the primary suite features a sitting area with built-in desk and bookshelves, vaulted ceilings, a large walk-in closet, and en-suite bathroom with soaking tub, shower, and dual sinks. Three spacious secondary bedrooms upstairs share an additional full hall bathroom. The laundry room is also conveniently located on the second level - washer and dryer included! The finished basement includes a full bathroom and offers plenty of space for a media room, recreation room, gym, or an additional bedroom. Relax outside on the rocking chair front porch or the back deck overlooking the private wooded back yard, complete with an outdoor stacked stone fireplace - the perfect spot for hanging out by the fire on cool fall and winter evenings! The expansive stamped concrete patio provides more space for entertaining and enjoyment. Spacious, level front yard with long level driveway. Side-entry, 2-car garage. Plenty of space for parking here! Exterior recently painted in 2025. The Parc at Kellogg Creek HOA includes a swimming pool, and various community events and gatherings occur throughout the year.
| Elementary School | Middle School | High School |
|---|---|---|
| Boston Elementary School | Booth Middle School | Etowah High School |
| Price History | |
|---|---|
| 9/18/2026 | Listed $529,000 |
General Features
| Sewer | Public Sewer |
|---|---|
| Heating | Central,Natural Gas |
| Cooling | Ceiling Fan(s),Central Air,Zoned |
| Utilities | Cable Available,Electricity Available,High Speed Internet,Natural Gas Available,Phone Available,Sewer Available,Underground Utilities,Water Available |
| Roof | Composition |
| Appliances | Dishwasher,Disposal,Dryer,Electric Water Heater,Microwave,Refrigerator,Washer |
| HOA Fee | 695 |
| Association Fee Includes | Other |
| Patio/Porch Features | Deck,Patio |
| Architectural Style | Traditional |
| Security Features | Carbon Monoxide Detector(s),Smoke Detector(s) |
| Construction Materials | Concrete,Stone |
| Year Built | 2013 |
| Levels | Two |
| Property Subtype | Single Family Residence |
| Tax Year | 2025 |
| Waterfront Features | No Dock Or Boathouse |
| Community Features | Pool,Sidewalks,Street Lights |
| County | Cherokee |
| New Construction | false |
| Property Type | Residential |
| HOA | true |
| Attached Garage | true |
| Subdivision Name | Parc at Kellogg Creek |
| Garage Y/N | true |
| Full Baths | 3 |
| Status | New |
| Directions | From Atlanta, take I-75N to exit 273. Take the ramp onto Wade Green Rd, then turn left onto Alabama Rd. Turn right onto Woodstock Rd, then turn right onto Kellogg View. Turn right onto Creek View Ln, then turn right onto Parc Crossing. |
| High School | Etowah |
| City | Acworth |
| Body of Water | None |
| Lot Size Units | Square Feet |
| Lot Size Square Feet | 7840.8 |
| Carport Y/N | false |
| Elementary School | Boston |
| Property Attached Y/N | false |
| Land Lease Y/N | false |
| Tax Annual Amount | 4275 |
| Home Warranty Y/N | false |
| Middle/Junior High School | Booth |
| Property Condition | Resale |
| Structure Type | House |
| Building Area Units | Square Feet |
| Living Area Units | Square Feet |
| Standard Status | Active |
Interior Features
| Interior Amenities | Bookcases,Double Vanity,High Ceilings,Vaulted Ceiling(s),Walk-In Closet(s) |
|---|---|
| Basement | Bath Finished,Daylight,Finished |
| Flooring | Carpet |
| Total Fireplaces | 2 |
| Fireplace Features | Family Room,Gas Log,Outside |
| Common Walls | No Common Walls |
| Air Conditioning Y/N | true |
| Heating Y/N | true |
| Window Features | Double Pane Windows |
| Fireplace Y/N | true |
| Above Grade Finished Area | 2259 |
| Half Baths | 1 |
| Laundry Features | Upper Level |
| Total Bedrooms | 4 |
| Below Grade Finished Area | 650 |
| Below Grade Finished Area Unit Type | Square Feet |
| LivingAreaSource | Owner |
| Above Grade Finished Area Unit Type | Square Feet |
| Kitchen Features | Breakfast Bar,Pantry |
| Total Baths | 4 |
| Dining Room Features | Seats 12+ |
Exterior Features
| Exterior Amenities | Other |
|---|---|
| Vegetation | Wooded |
| Parking Features | Garage,Attached,Side/Rear Entrance |
| Lot Features | Private |
| Water Source | Public |
| Total Parking | 2 |
| Lot Size Area | 7840.8 |
| Foundation Details | Slab |
| Building Area Total | 2909 |
| Lot Size Acres | 0.18 |
| Lot Size Source | Public Records |
| Waterfront Y/N | false |
Amenities
- Foreclosure
- Views
- Short Sale
- New Construction
- Adult 55+
- Lease To Own
- No HOA Fees
- Furnished
- Primary On Main
- Air Conditioning
- Seller Finance
- Green
- Fixer Upper
- Horse
- Golf
- Fireplace
- Deck
- Garage
- Basement
- Pool
Property vs Single Family Average in 30102
Price
Taxes
Year Built

 ©2026 Georgia Multiple Listing Service All information deemed reliable but not guaranteed. All properties are subject to prior sale, change or withdrawal. Neither listing broker(s) or information provider(s) shall be responsible for any typographical errors, misinformation, misprints and shall be held totally harmless. Listing(s) information is provided for consumer's personal, non-commercial use and may not be used for any purpose other than to identify prospective properties consumers may
 Northeast Georgia Board of REALTORS® All information deemed reliable but not guaranteed. All properties are subject to prior sale, change or withdrawal. Neither listing broker(s) or information provider(s) shall be responsible for any typographical errors, misinformation, misprints and shall be held totally harmless. Listing(s) information is provided for consumer's personal, non-commercial use and may not be used for any purpose other than to identify prospective properties consumers may be
