
Primary on Main
Address
304 Relative Trail, Mcdonough, GA
Price
$ 435,000
Property Attributes
- MLS#10841030
- TypeSingle Family
- Listing Status Active
- CountyHenry
- CityMcdonough
- NeighborhoodEstates at Cameron Manor
- Zip30253
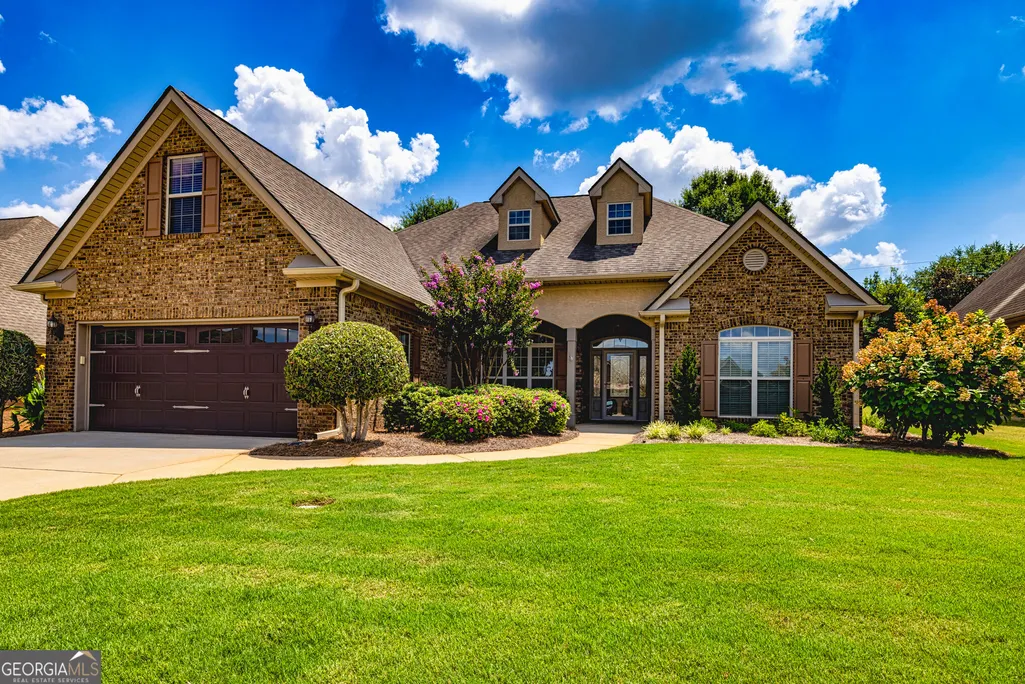
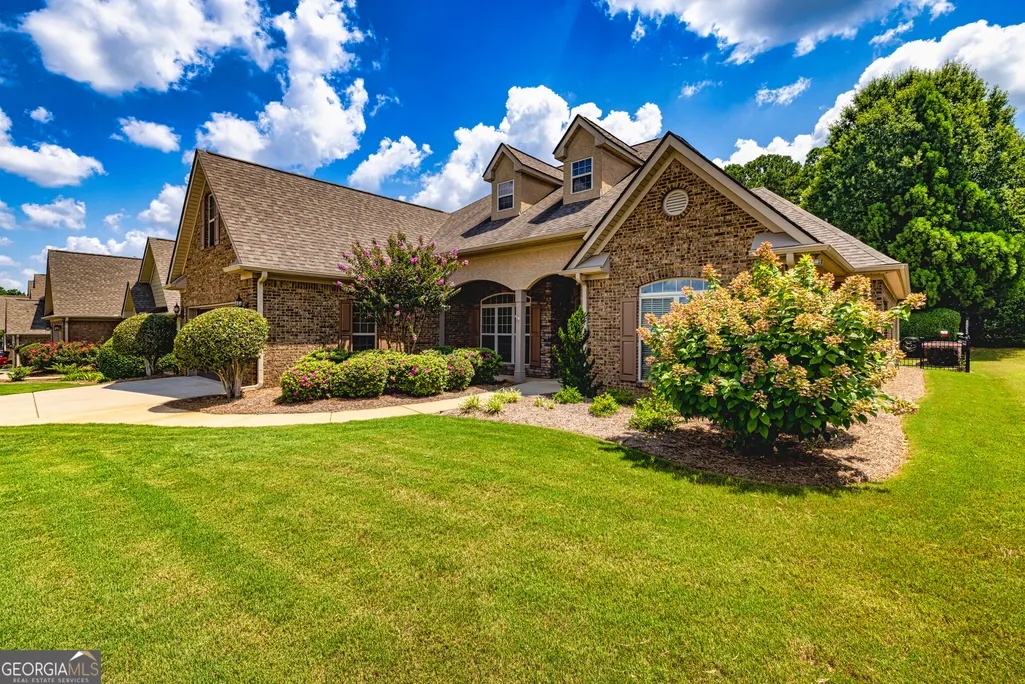
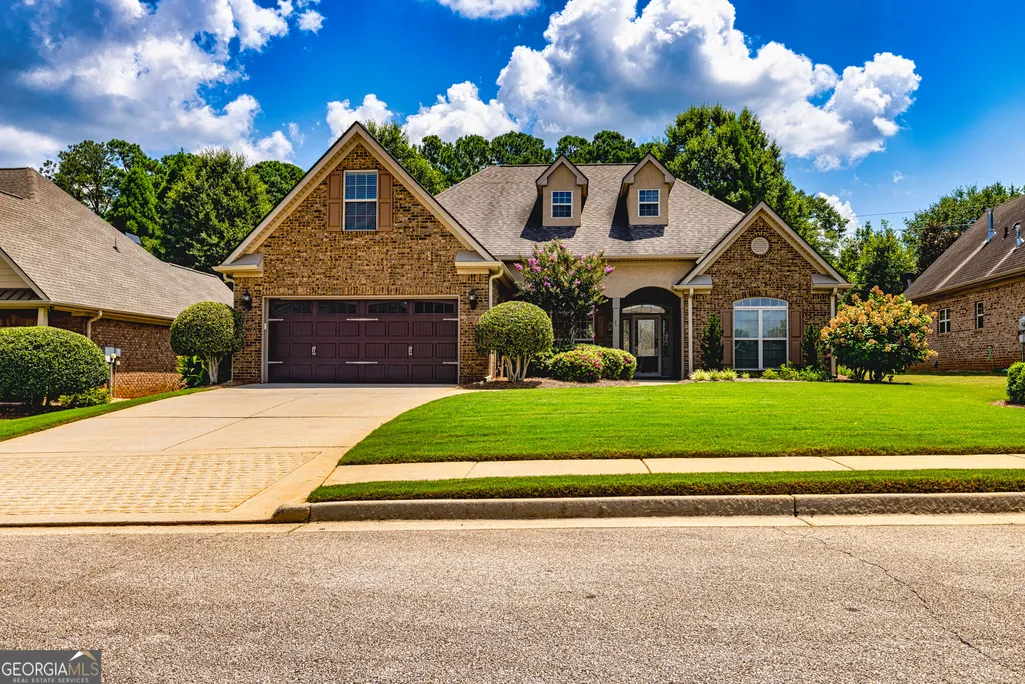
- StyleBrick 4 Side
- Year Built2006
- Taxes$ 6143
- Price$ 435,000
- Bedrooms3
- Full Bathrooms2
- Half Bathrooms1
- Sqr Footage2187
- Lot Size0.25 Acres
Data Source:
Georgia MLS (GAMLS)
Property Description
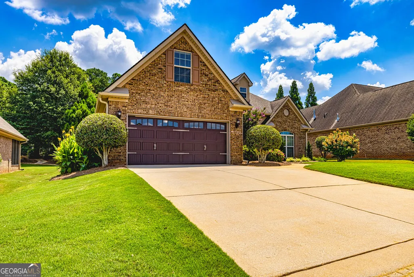
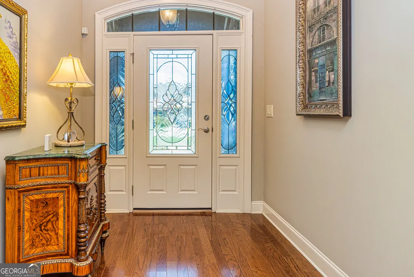
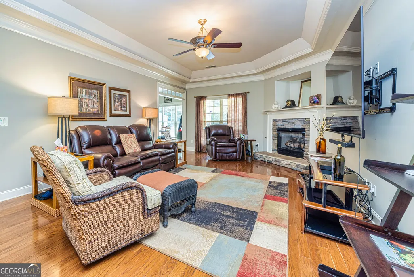
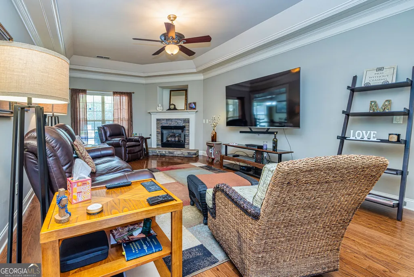
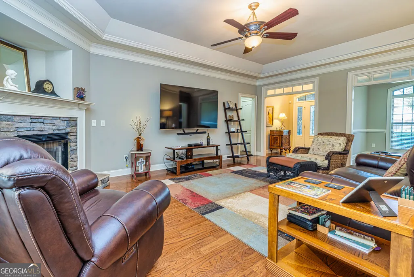
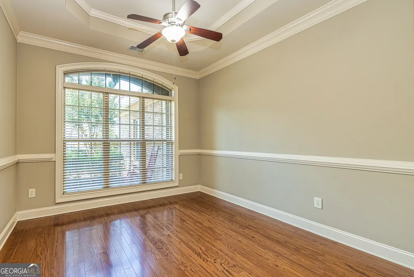
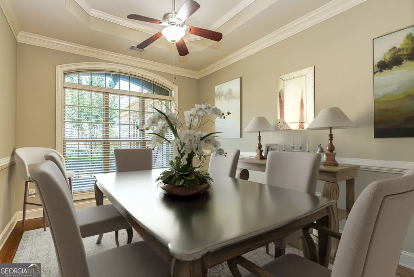
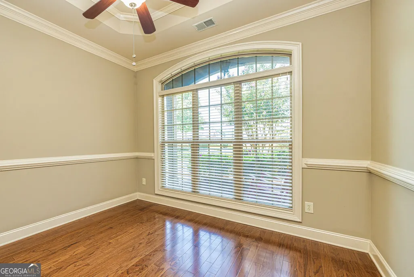
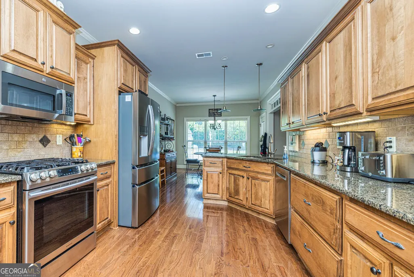
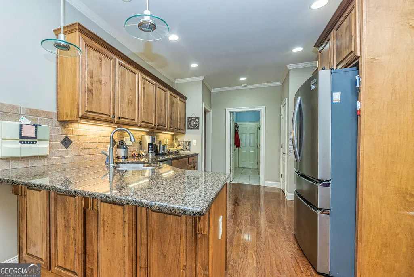
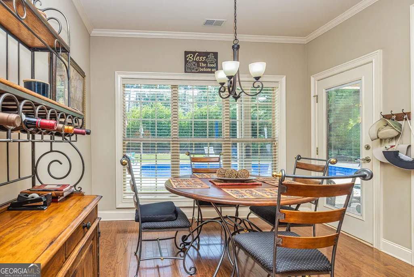
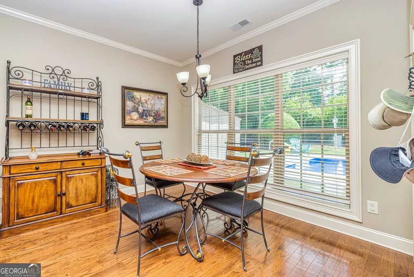
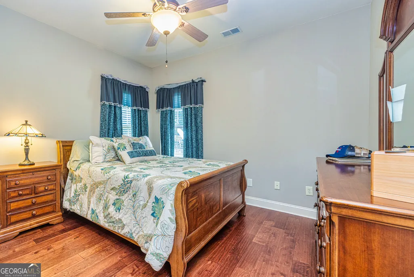
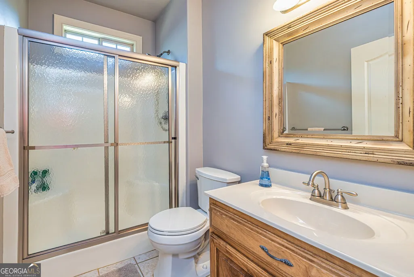
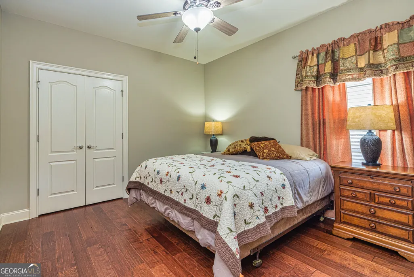
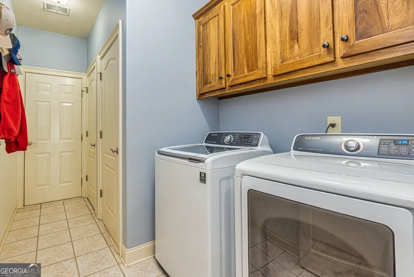
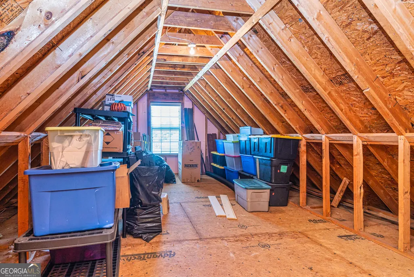
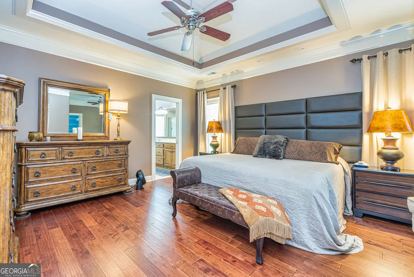
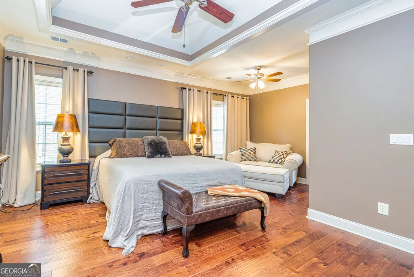
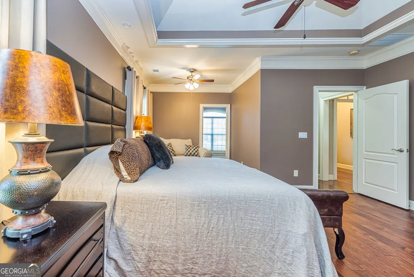
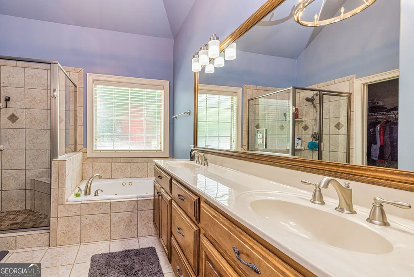
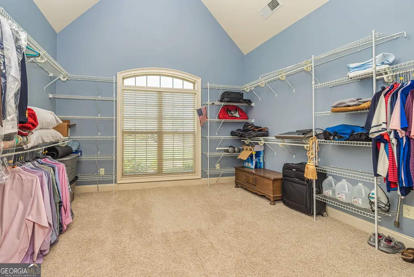
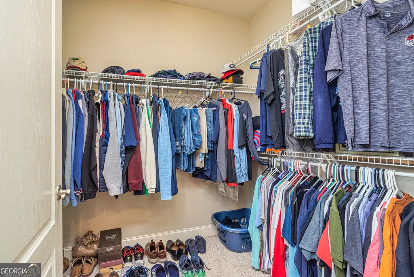
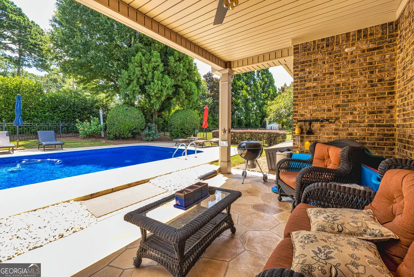
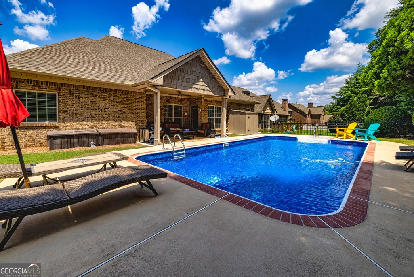
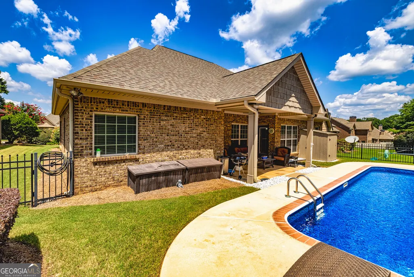
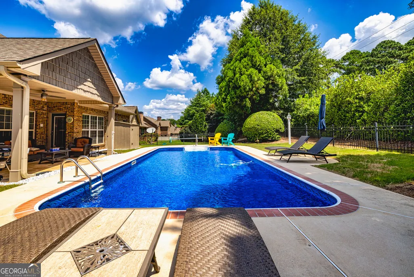
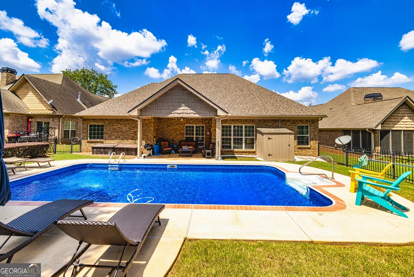
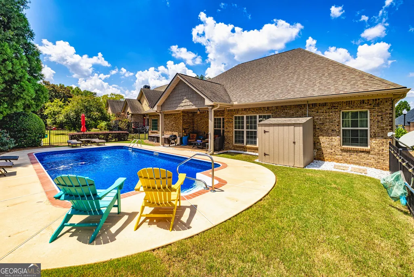
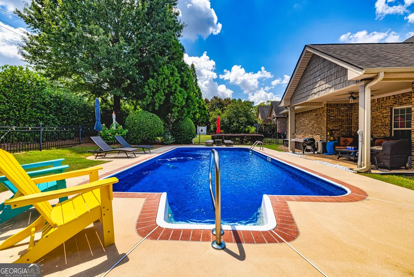
Welcome home to this beautiful all-brick ranch located in the highly sought-after Estates at Cameron Manor! IN-GROUND POOL! 3 bedrooms, 2.5 baths, PLUS an unfinished bonus room and formal dining room! Offering a spacious split-bedroom floor plan, incredible storage, flexible living space, and so much more, this home checks all the boxes. Step inside to a welcoming foyer that leads into the spacious living room, where tray ceilings and a beautiful stone fireplace create the perfect setting for cozy fall and winter evenings. The kitchen features granite countertops, gorgeous wood cabinetry, stainless steel appliances, a pantry, plenty of counter space, and a breakfast area for casual dining. The separate formal dining room comfortably seats 8+ for holidays and gatherings. The spacious secondary bedrooms feature generous closets, while the oversized laundry room provides additional wood cabinetry and a separate storage closet. Upstairs, an unfinished bonus room offers even more possibilities and could become a 4th bedroom, home office, playroom, man cave, hobby room, or whatever best fits your needs. The oversized primary bedroom has a feature you have to see to believe-a DREAM closet nearly the size of another bedroom! Keep it as the ultimate closet and dressing retreat, or transform the space into an in-room nursery, private office, library, sitting area, or additional flex space. The private en-suite offers yet another walk-in closet, double vanity, garden tub, and separate shower. Outside, your very own in-ground pool is ready for sunny afternoons and summer gatherings. Grab a chair and soak up the sun, enjoy the peace and quiet, or fire up the grill beneath the covered patio while entertaining friends and family. The property also features a sprinkler system and a two-car garage with additional storage. And the perks don't stop at your property line! Tired of keeping the grass cut? No worries-the community association maintains your lawn for you! Enjoy evening walks along the neighborhood sidewalks, or head down to the community pond and explore the trails surrounding it. All of this just minutes from the McDonough Square, dining, shopping, and everyday conveniences, approximately 14 minutes from I-75 and 30 minutes south of Hartsfield-Jackson Atlanta International Airport.
| Elementary School | Middle School | High School |
|---|---|---|
| Walnut Creek Elementary School | McDonough Middle School | McDonough High School |
| Price History | |
|---|---|
| 9/5/2026 | Listed $435,000 |
General Features
| Sewer | Public Sewer |
|---|---|
| Heating | Central |
| Cooling | Central Air |
| Utilities | Electricity Available,Sewer Connected |
| Roof | Composition |
| Appliances | Dishwasher,Microwave,Range,Stainless Steel Appliance(s) |
| HOA Fee | 1700 |
| Association Fee Includes | Maintenance Structure,Maintenance Grounds,Other |
| Architectural Style | Brick 4 Side |
| Construction Materials | Brick |
| Year Built | 2006 |
| Levels | One and One Half |
| Property Subtype | Single Family Residence |
| Tax Year | 2025 |
| Community Features | Sidewalks |
| County | Henry |
| New Construction | false |
| Property Type | Residential |
| HOA | true |
| Attached Garage | false |
| Subdivision Name | Estates at Cameron Manor |
| Garage Y/N | true |
| Full Baths | 2 |
| Status | Active |
| Directions | GPS Friendly |
| High School | McDonough |
| City | Mcdonough |
| Lot Size Units | Square Feet |
| Lot Size Square Feet | 10890 |
| Carport Y/N | false |
| Elementary School | Walnut Creek |
| Land Lease Y/N | false |
| Tax Annual Amount | 6143.04 |
| Home Warranty Y/N | false |
| Middle/Junior High School | McDonough |
| Property Condition | Resale |
| Structure Type | House |
| Building Area Units | Square Feet |
| Living Area Units | Square Feet |
| Standard Status | Active |
Interior Features
| Interior Amenities | Double Vanity,High Ceilings,Master On Main Level,Separate Shower,Soaking Tub,Split Bedroom Plan,Tray Ceiling(s),Walk-In Closet(s) |
|---|---|
| Basement | None |
| Flooring | Hardwood,Tile |
| Total Fireplaces | 1 |
| Air Conditioning Y/N | true |
| Heating Y/N | true |
| Fireplace Y/N | true |
| Above Grade Finished Area | 2187 |
| Half Baths | 1 |
| Laundry Features | Other |
| Total Bedrooms | 3 |
| Main Level Bedrooms | 3 |
| Main Level Bathrooms | 2 |
| Below Grade Finished Area Unit Type | Square Feet |
| LivingAreaSource | Public Records |
| Above Grade Finished Area Unit Type | Square Feet |
| Total Baths | 3 |
| Dining Room Features | Separate Room |
Exterior Features
| Exterior Amenities | Sprinkler System |
|---|---|
| Fencing | Back Yard |
| Parking Features | Garage |
| Lot Features | Level |
| Water Source | Public |
| Lot Size Area | 10890 |
| Building Area Total | 2187 |
| Lot Size Acres | 0.25 |
| Lot Size Source | Public Records |
Amenities
- Foreclosure
- Views
- Short Sale
- New Construction
- Adult 55+
- Lease To Own
- No HOA Fees
- Furnished
- Primary On Main
- Air Conditioning
- Seller Finance
- Green
- Fixer Upper
- Horse
- Golf
- Fireplace
- Deck
- Garage
- Basement
- Pool
Property vs Single Family Average in 30253
Price
Taxes
Year Built

 ©2026 Georgia Multiple Listing Service All information deemed reliable but not guaranteed. All properties are subject to prior sale, change or withdrawal. Neither listing broker(s) or information provider(s) shall be responsible for any typographical errors, misinformation, misprints and shall be held totally harmless. Listing(s) information is provided for consumer's personal, non-commercial use and may not be used for any purpose other than to identify prospective properties consumers may
 Northeast Georgia Board of REALTORS® All information deemed reliable but not guaranteed. All properties are subject to prior sale, change or withdrawal. Neither listing broker(s) or information provider(s) shall be responsible for any typographical errors, misinformation, misprints and shall be held totally harmless. Listing(s) information is provided for consumer's personal, non-commercial use and may not be used for any purpose other than to identify prospective properties consumers may be
