
Price Reduction - Primary on Main
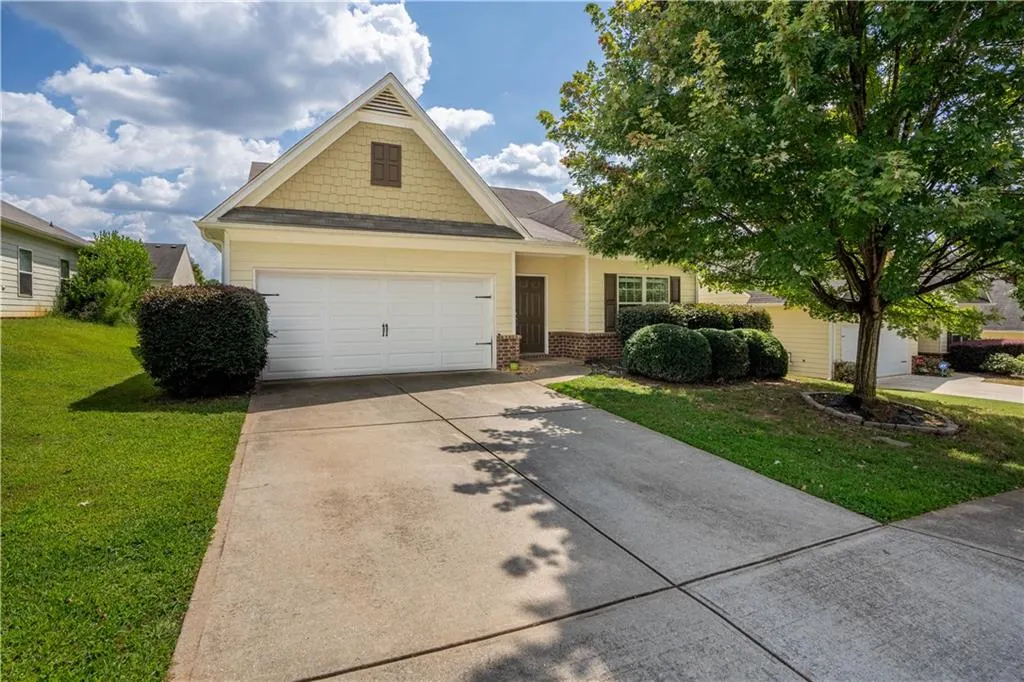
Address
4219 Box Elder Path, Gainesville, GA
Price
$ 339,000
Property Attributes
- MLS#7816828
- TypeSingle Family
- Listing Status Active
- CountyHall
- CityGainesville
- NeighborhoodMaple Park
- Zip30504
- StyleRanch
- Year Built2015
- Taxes$ 529
- Price$ 339,000
- Bedrooms3
- Full Bathrooms2
- Half Bathrooms0
- Lot Size0.16 Acres
Data Source:
First Multiple Listing Services (FMLS)
Property Description
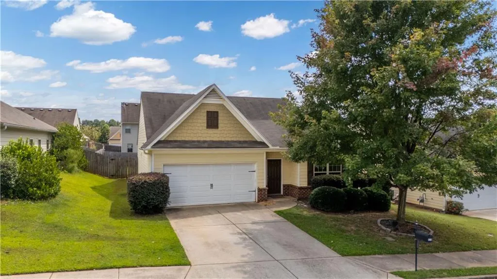
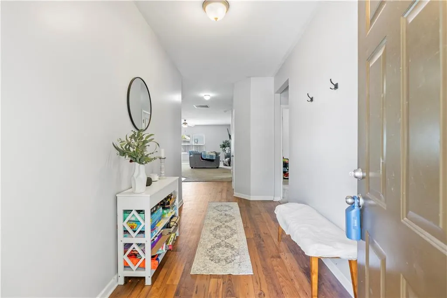
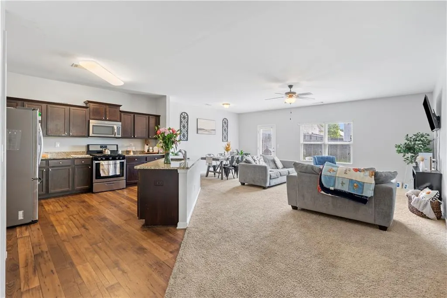
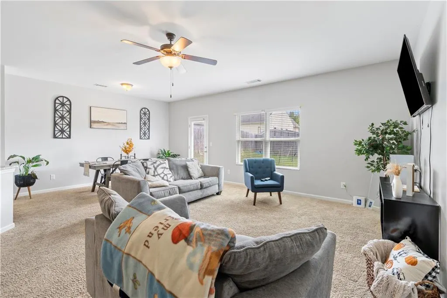
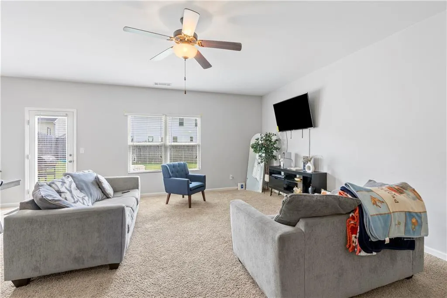
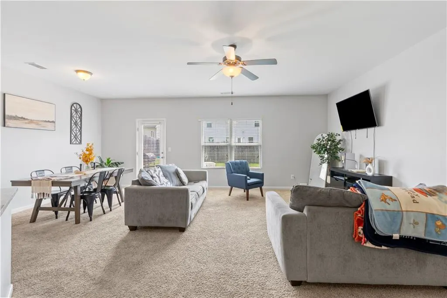
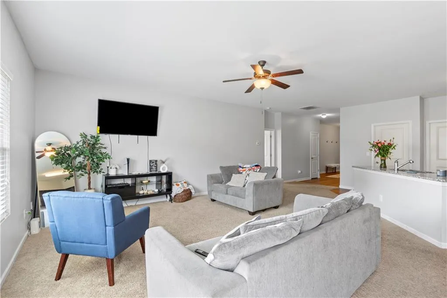
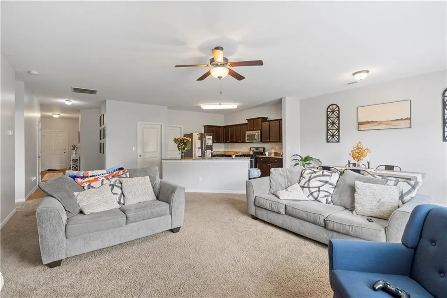
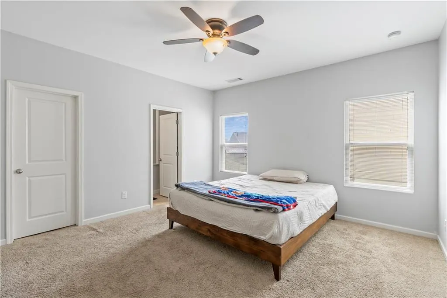
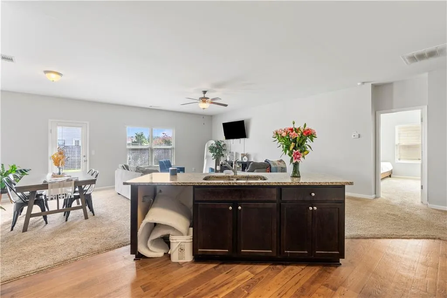
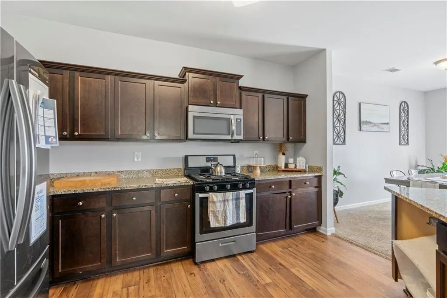
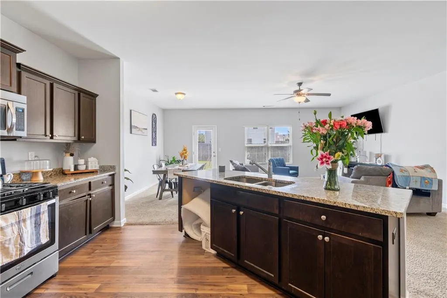
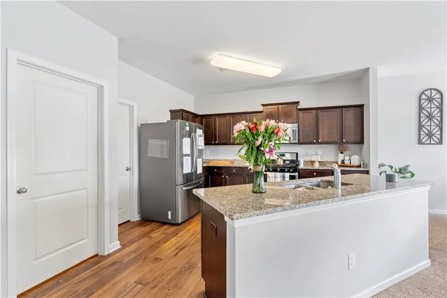
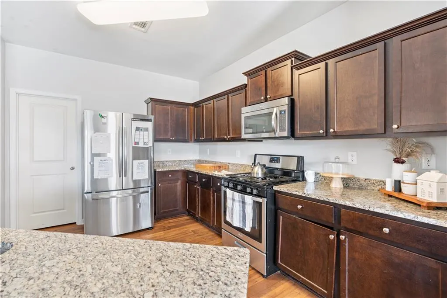
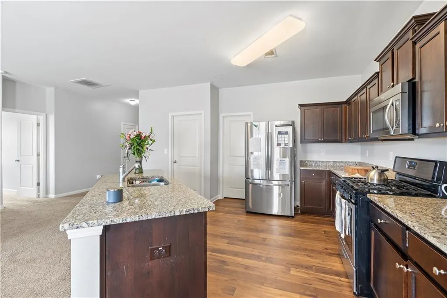
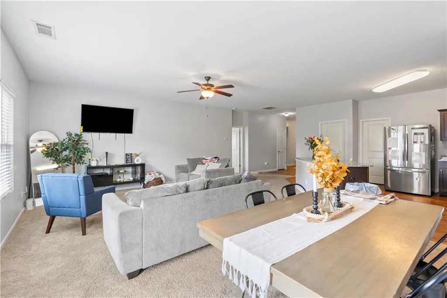
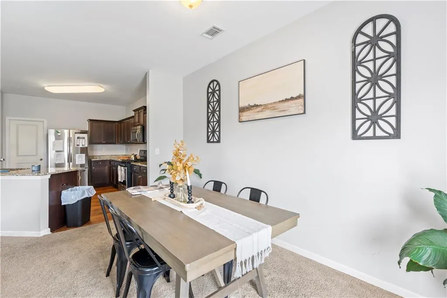
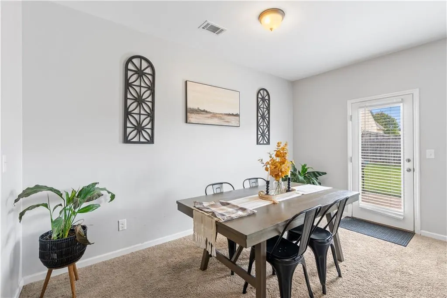
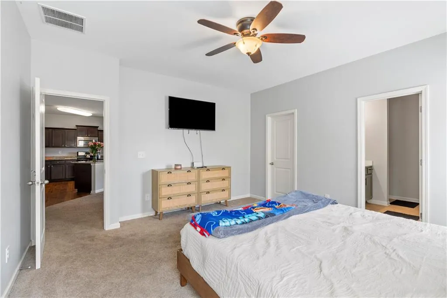
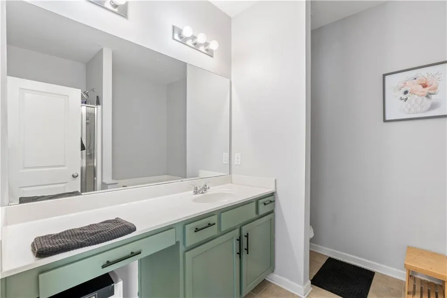
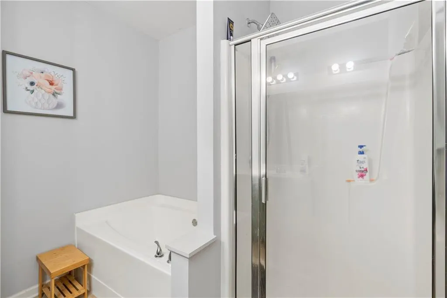
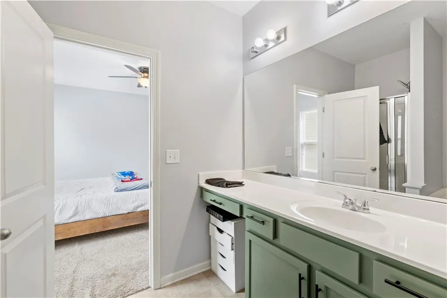
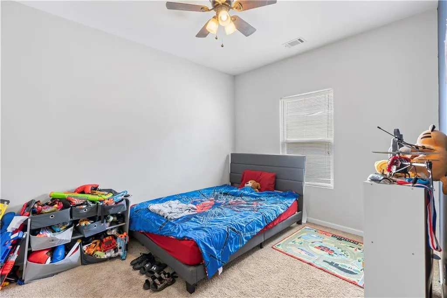
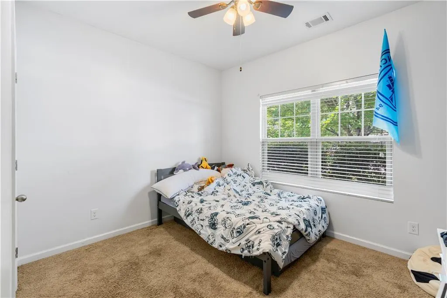
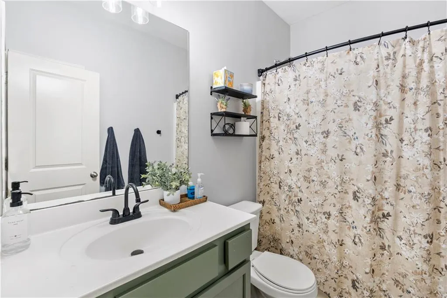
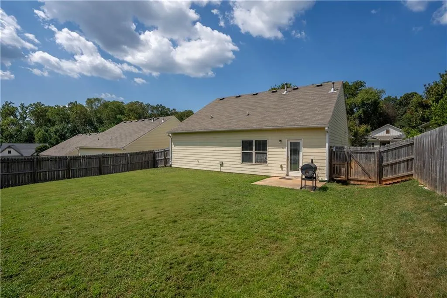
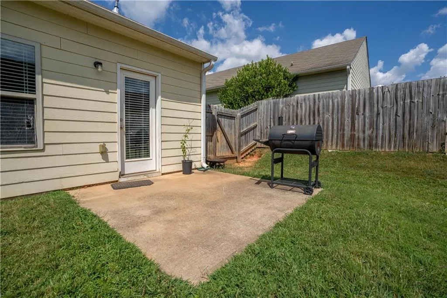
NEW PRICE - UNBEATABLE VALUE IN GAINESVILLE! Now offered at $339,000, this beautifully maintained 3-bedroom, 2-bathroom ranch home in the desirable Maple Park community offers move-in ready ease and effortless single level living! Step inside to an inviting open concept layout featuring bright, sunlit living areas, a seamless flow into the dining space, and a functional kitchen designed for easy everyday living and entertaining. The spacious owner's suite serves as a peaceful retreat, complete with an en-suite bath featuring a separate soaking tub and shower. Two additional secondary bedrooms provide versatile space for a home office, guests, or growing needs. Enjoy outdoors in your private backyard setting, perfect for relaxing or weekend grilling. 2015 construction, and an unbeatable Hall County location just minutes from Lake Lanier, local parks, dining, shopping, and major commuter routes. Don't miss this price improvement schedule your showing today!
| Elementary School | Middle School | High School |
|---|---|---|
| Mundy Mill Arts Academy Elementary School | Gainesville West Middle School | Gainesville High School |
| Price History | |
|---|---|
| 8/6/2026 | Listed $349,900 |
| 8/26/2026 | 1$345,000 |
| 9/18/2026 | 2$339,000 |
General Features
| Sewer | Public Sewer |
|---|---|
| Heating | Central,Heat Pump |
| Cooling | Ceiling Fan(s),Central Air,Heat Pump |
| Utilities | Cable Available,Electricity Available,Natural Gas Available,Phone Available,Sewer Available,Underground Utilities,Water Available |
| Roof | Composition |
| Appliances | Dishwasher,Disposal,Gas Range,Microwave,Range Hood |
| HOA Fee | 250 |
| Garage Spaces | 2 |
| Patio/Porch Features | Patio |
| Architectural Style | Ranch |
| Pool Features | None |
| Security Features | None |
| Construction Materials | Brick,HardiPlank Type |
| Year Built | 2015 |
| Electric | 220 Volts |
| View | Neighborhood |
| Levels | One |
| Property Subtype | Single Family Residence |
| Tax Year | 2025 |
| Parcel Number | 08025 000178 |
| Waterfront Features | None |
| Community Features | Playground |
| Assoc Fee Paid Per | Annually |
| County | Hall - GA |
| Property Type | Residential |
| HOA | true |
| Energy Efficient | None |
| Subdivision Name | Maple Park |
| Green Energy Generation | None |
| Other Structures | None |
| Full Baths | 2 |
| Status | Active |
| Directions | From downtown Gainesville, take Jesse Jewell Parkway toward Browns Bridge Road (approx. 3 mi). Turn left onto Memorial Park Road (1 mi). Turn right onto Old Flowery Branch Road (.1 mi). At the end of Old Flowery Branch Road, turn left onto Mountain View Road (1 mi). Turn right onto Pearhaven Lane (1 mi). Turn right onto Box Elder Path. Home will be on the left at 4219. |
| High School | Gainesville |
| City | Gainesville |
| Body of Water | None |
| Spa Features | None |
| Elementary School | Mundy Mill Arts Academy |
| Property Attached Y/N | false |
| Land Lease Y/N | false |
| Tax Annual Amount | 529 |
| Home Warranty Y/N | false |
| Middle/Junior High School | Gainesville West |
| Property Condition | Resale |
| Standard Status | Active |
| Freehold | IDX |
| Corporate Owner | None |
Interior Features
| Interior Amenities | Disappearing Attic Stairs,Entrance Foyer |
|---|---|
| Basement | None |
| Flooring | Carpet,Ceramic Tile,Wood |
| Fireplace Features | None |
| Common Walls | No Common Walls |
| Window Features | Double Pane Windows |
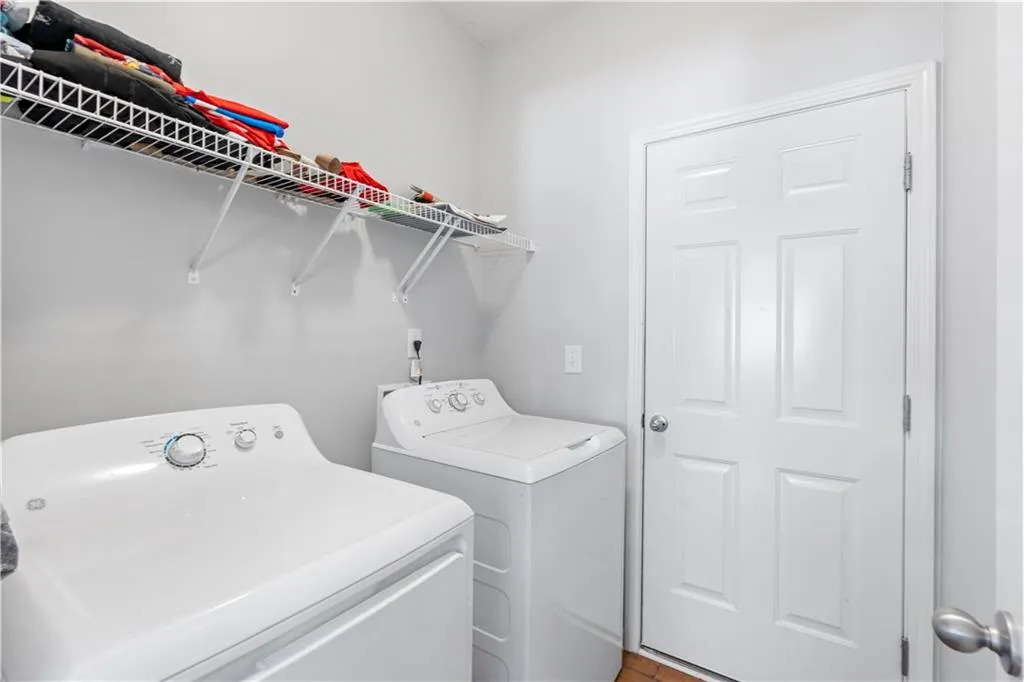
| Laundry Features | Electric Dryer Hookup,Laundry Room |
| Total Bedrooms | 3 |
| Room Type | Attic |
| Main Level Bedrooms | 3 |
| Main Level Bathrooms | 2 |
| Kitchen Features | Breakfast Bar,Cabinets Stain,Eat-in Kitchen,Kitchen Island,Pantry Walk-In,Stone Counters |
| Total Baths | 2 |
| RoomBedroomFeatures | Master on Main |
| Primary Bathroom Features | Separate Tub/Shower |
| Dining Room Features | Open Concept |
Exterior Features
| Exterior Amenities | Private Entrance,Private Yard |
|---|---|
| Fencing | Back Yard |
| Parking Features | Garage,Garage Door Opener,Garage Faces Front |
| Lot Features | Back Yard,Front Yard,Level |
| Water Source | Public |
| Foundation Details | Slab |
| Building Area Total | 1604 |
| Lot Dimensions | X |
| Lot Size Acres | 0.16 |
| Road Surface Type | Asphalt |
| Lot Size Source | Public Records |
| Road Frontage Type | Private Road |
| Other Equipment | None |
| Horse Amenities | None |
Amenities
- Foreclosure
- Views
- Short Sale
- New Construction
- Adult 55+
- Lease To Own
- No HOA Fees
- Furnished
- Primary On Main
- Air Conditioning
- Seller Finance
- Green
- Fixer Upper
- Horse
- Golf
- Fireplace
- Deck
- Garage
- Basement
- Pool
Property vs Single Family Average in 30504
Statistics provided by Inside Real Estate
Price
Taxes
Year Built

 ©2026 Georgia Multiple Listing Service All information deemed reliable but not guaranteed. All properties are subject to prior sale, change or withdrawal. Neither listing broker(s) or information provider(s) shall be responsible for any typographical errors, misinformation, misprints and shall be held totally harmless. Listing(s) information is provided for consumer's personal, non-commercial use and may not be used for any purpose other than to identify prospective properties consumers may
 Northeast Georgia Board of REALTORS® All information deemed reliable but not guaranteed. All properties are subject to prior sale, change or withdrawal. Neither listing broker(s) or information provider(s) shall be responsible for any typographical errors, misinformation, misprints and shall be held totally harmless. Listing(s) information is provided for consumer's personal, non-commercial use and may not be used for any purpose other than to identify prospective properties consumers may be
